Skip to content


What Is a Bespoke Kitchen?
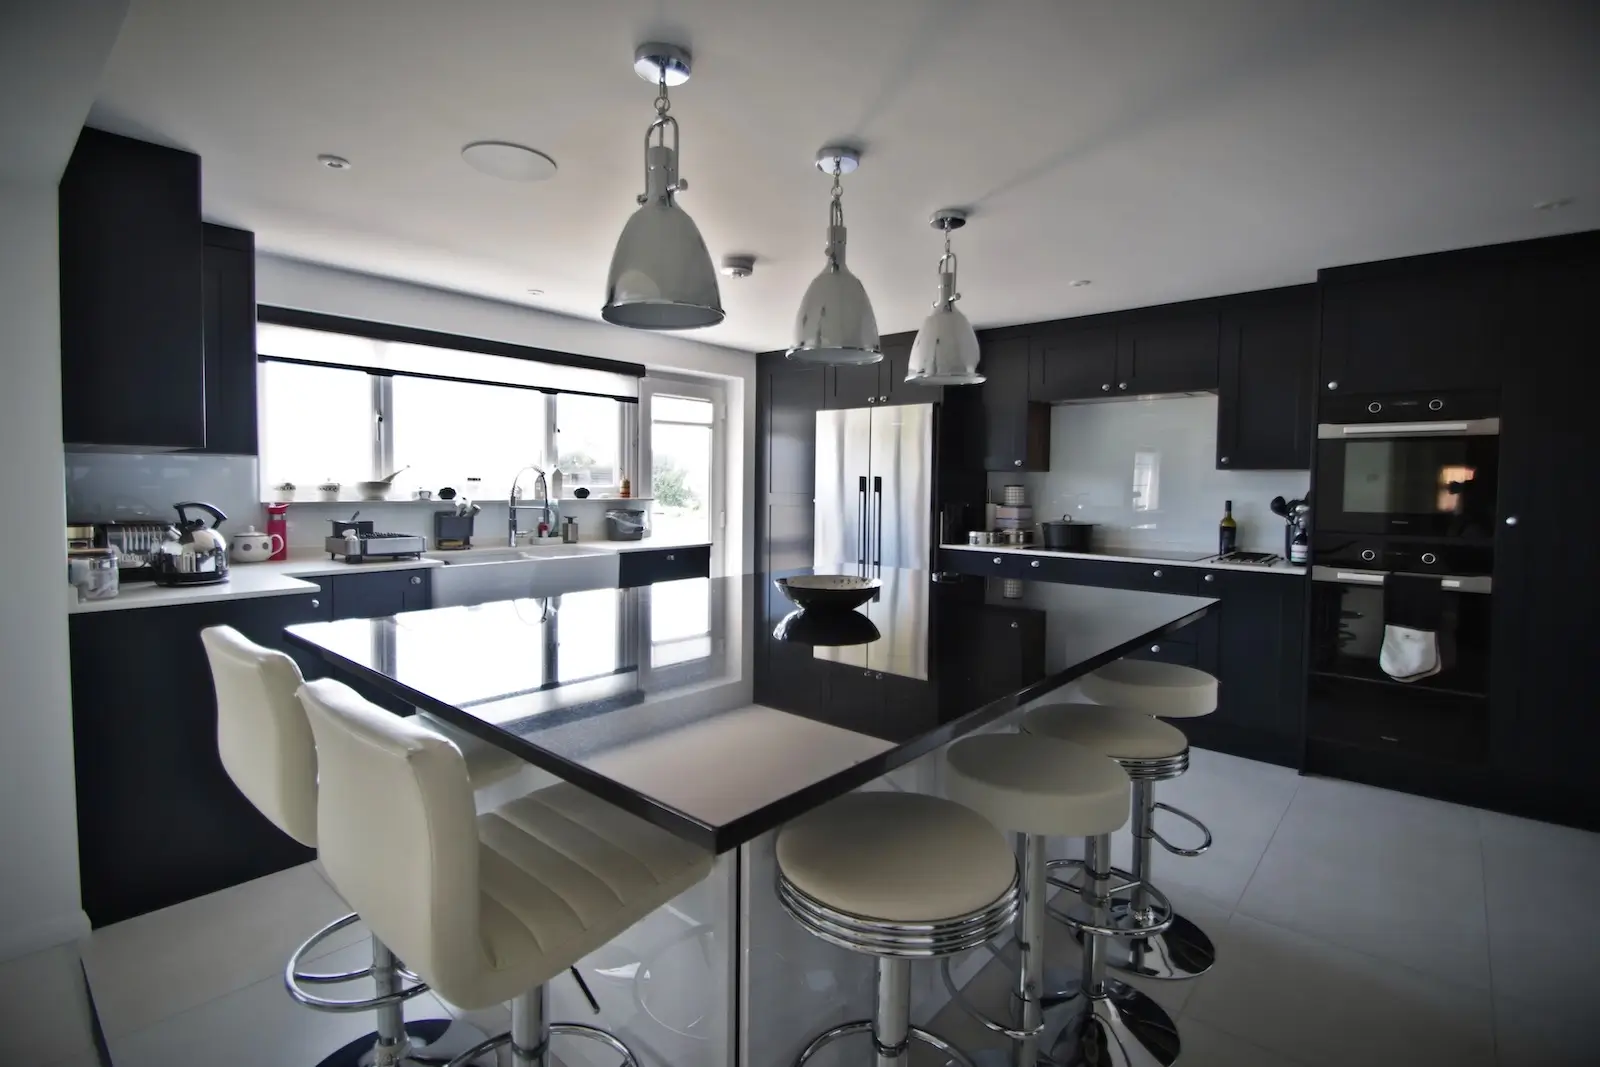
A bespoke kitchen is one designed and built specifically for your home, from the cabinet dimensions to the internal layout, rather than assembled from a catalogue of standard sized units. Nothing is picked off a shelf. A joiner measures your actual space, plans storage around how your household cooks and eats, and builds every cupboard, drawer and worktop to fit it exactly, including the awkward bits like a sloped ceiling, a boxed in pipe or an odd shaped chimney breast that off the shelf kitchens usually just work around with filler panels.
What does bespoke actually mean in kitchen design
The word bespoke gets used loosely across the kitchen industry. Some companies apply it to a kitchen where you choose a door colour and handle style from a fixed range of standard cabinet sizes. That’s closer to a made to measure kitchen than a genuinely bespoke one.
A truly bespoke kitchen has no standard sizes at all. The cabinet carcasses, drawer boxes, door widths and worktop dimensions are made specifically for your room, usually by hand in a joiner’s workshop rather than cut from a factory template. If your kitchen is an unusual shape, has a low beam, or needs a cupboard that’s 43cm wide rather than the nearest standard 40cm or 50cm option, that’s the difference a bespoke build makes.
Bespoke vs fitted vs off the shelf kitchens, what’s the real difference
It helps to think of kitchens on a scale.
Off the shelf or flat pack kitchens use fixed unit sizes, usually in increments of 10cm, bought from a showroom and either fitted yourself or by a hired fitter. They’re the cheapest option, but the layout has to work around the units rather than the other way round.
Fitted kitchens are built into the room so they look seamless, wall to wall, but they’re often still made from a manufacturer’s standard cabinet range. A good fitter can disguise gaps and awkward corners well, though the units themselves still come in preset widths.
Bespoke kitchens flip that around. The design comes first, based on your space and how you use it, and every unit is then made to match. There’s no compromise cupboard at the end of a run because the last unit ran out of standard sizes.
Semi bespoke, the middle ground
Some companies offer a semi bespoke option, where you get a standard cabinet carcass but choose from a wider range of finishes, worktops and internal fittings than an off the shelf kitchen allows. It’s a reasonable compromise on price, but if your kitchen has genuinely unusual proportions, it won’t solve the fit problem the way a fully bespoke design does.
What’s actually involved in designing and building a bespoke kitchen
A bespoke kitchen build typically runs through three stages. First, a consultation where a designer measures your kitchen and talks through how you use the space, down to where the bin lives and how many people cook at once. Then a design stage, usually with a 3D rendering so you can see the layout before anything is made. Once the design is approved, the cabinetry is hand built, finished and installed on site.
That’s the process we follow at Webb Bespoke Interiors for every kitchen we design, working from our workshop in Littlehampton for clients across West Sussex, East Sussex and Hampshire.
How much more does a bespoke kitchen cost
Bespoke kitchens cost more than off the shelf or fitted options because every unit is made individually rather than produced to a standard template.
Checkatrade puts the typical cost of a bespoke kitchen in the UK between £20,000 and £75,000, averaging around £47,500 once cabinetry, appliances and design fees are all included. That compares with an average total closer to £10,550 for a standard fitted kitchen, so the jump reflects the hand building involved rather than the materials alone.
Kitchen size, material choice and the number of units all move that figure up or down. If you want a fuller breakdown of what that looks like on a real project, we’ve put together example price ranges for bespoke kitchens and fitted furniture based on jobs we’ve completed.
When you’re comparing quotes, it’s worth checking whether a company holds a trusted trader accreditation such as Which? Trusted Traders. It means the business has been vetted on how it trades, has to work to an agreed code of conduct, and gives you access to an independent complaints process if anything ever needs resolving. We hold this accreditation ourselves.
Is a bespoke kitchen worth it
For a lot of homes it comes down to fit and lifespan rather than looks alone. If your kitchen is a standard rectangular room, a good fitted kitchen might do everything you need at a lower cost. If you’re working with an awkward layout, want storage built around exactly how your household lives, or you’d rather not compromise on a single cupboard, bespoke tends to earn its cost back in how well it actually works day to day.
As a family run joinery business based in Littlehampton, we only take on kitchens where we think we can build something that genuinely suits the home, not just fill the space. If you’d like to talk through whether bespoke makes sense for yours, you can book a free consultation with us.