Skip to content


What Can I Do With Wasted Space in My Home? 12 Smart Ideas for 2026

Most of us have at least one spot in our home that feels like dead space. Maybe it’s the dark void under the stairs, an awkward alcove next to the fireplace, or a corner in the bedroom that’s collected a graveyard of cardboard boxes. If you’ve been asking yourself what you can do with wasted space in your home, you’re far from alone.
In fact, according to research by Ideal Home, the average UK homeowner is sitting on the equivalent of over £56,000 worth of unused space in their property. That’s a staggering figure, especially when smarter storage and a bit of creativity could turn those forgotten corners into genuinely useful parts of your home.
The good news is that most wasted space can be transformed without a major renovation. Here are 12 practical ideas to get you started.
1. Transform the Space Under Your Stairs
The under-stair void is arguably the most common wasted space in British homes. Too awkward to use as a wardrobe, too shallow for a room, it often ends up as a cupboard crammed with things no one ever looks at.
With a bespoke fitted solution, it can become genuinely useful. Think pull-out drawers, built-in shelving, a compact home office, a wine rack, or even a dedicated shoe storage unit. Because it’s designed to the exact dimensions of your space, nothing is lost to ill-fitting off-the-shelf units.
Webb Bespoke Interiors specialises in precisely this kind of work. You can see examples of what’s possible on their bespoke understairs storage page.
2. Make Alcoves Work Harder
Alcoves are one of those spaces that people either ignore or furnish with a random lamp and call it done. But they’re actually a gift. The recessed walls give you a natural boundary to build into, so fitted shelving or cabinetry sits cleanly without protruding into the room.
A fireside alcove could become floor-to-ceiling bookshelves, a drinks cabinet, or even a small home office nook with a slimline desk and a couple of shelves above. The key is to treat it as a design feature rather than a problem to solve.
3. Use Eaves Storage in the Bedroom or Loft
If you have a room with sloping ceilings, the triangular space where the roof meets the floor can feel utterly unusable. It’s too low to stand in, too small for standard furniture, and too easy to ignore.
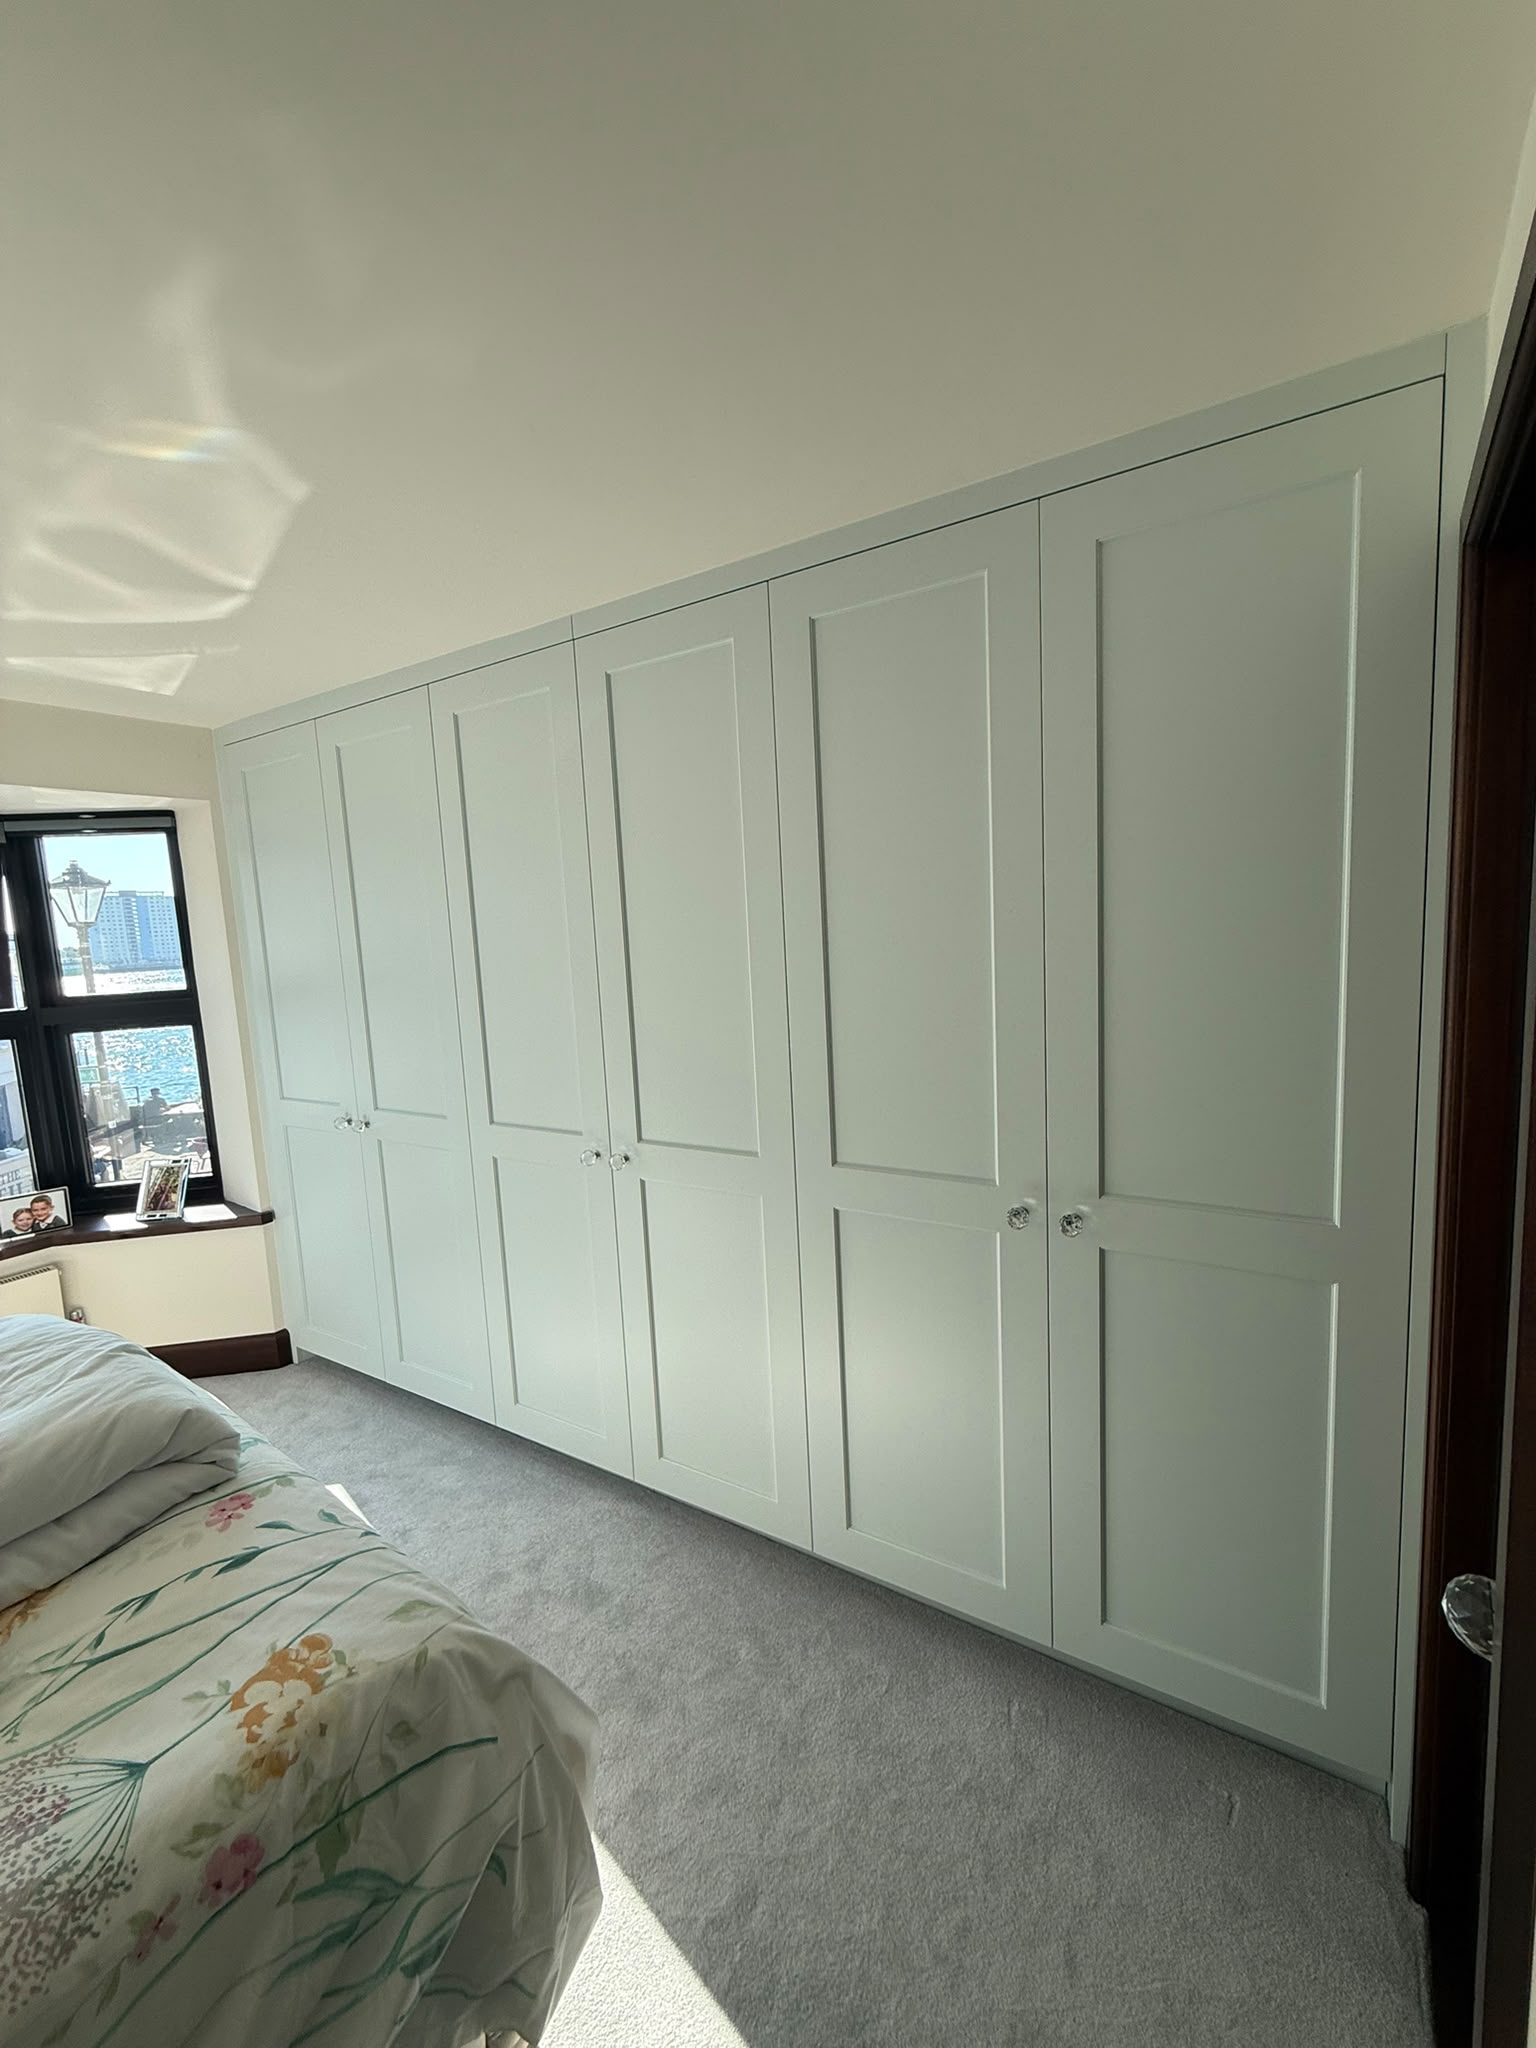
Fitted cabinetry built to follow the roofline turns this into some of the best storage in the house. Sliding doors keep it accessible, and because the space has no other use, it’s essentially free square footage. It works especially well in loft conversions, spare bedrooms, and children’s rooms.
4. Build In Around Your Bed
Bedside tables are fine, but fitted storage around the head of the bed takes things further. Overhead shelving, integrated lighting, and flush-fitting drawers can replace the clutter of mismatched furniture while keeping everything you need within arm’s reach.
For small bedrooms in particular, this approach can make a real difference. Reducing the number of freestanding pieces makes the room feel larger, and building in vertically uses wall space that would otherwise go untouched.
5. Rethink the Kitchen’s Dead Zones
Kitchens are full of wasted space. The area above cabinets gathers dust. The corners of fitted units are hard to reach. The gap between the fridge and the wall gets ignored. Even the inside of cupboard doors is underused.
Pull-out larder units, corner carousels, and tall pantry cabinets can turn those dead zones into some of your most efficient storage. Adding shelving above eye level for items you rarely need, or fitting drawer organisers inside existing units, costs relatively little but makes a big practical difference.
Webb Bespoke Interiors offers bespoke kitchen design that treats every inch of the room as an opportunity rather than a given.
6. Turn a Landing or Hallway Into a Storage Corridor
Hallways and landings are transition spaces, which means they’re often treated as spaces that don’t need to do anything. But a wide-ish hallway can accommodate slim fitted cabinetry or open shelving without feeling cluttered. A landing can house a built-in wardrobe or linen cupboard that frees up bedroom space.
The trick is to keep it visually light. Painted cabinet fronts that match the wall colour, or open shelving with carefully chosen objects, can make the addition feel intentional rather than an afterthought.
7. Create a Reading Nook in a Window Bay
Bay windows are fantastic, but the seating area below the sill is often left bare. A custom window bench with lift-up storage inside turns that recess into a comfortable reading spot that also swallows a surprising amount of clutter.
Add a cushion, a couple of shelves on the side walls, and a reading light overhead, and you’ve got a space that genuinely earns its place in the room.
8. Fit Out a Spare Room With a Purpose
A spare room that’s used mainly to store things nobody wants is one of the most significant pieces of wasted space in the home. With a bit of thought, it can become a dedicated home office, a gym, a craft room, or a proper guest room that’s also functional the rest of the time.
A fold-down bed with built-in desk and wardrobe storage around it, for example, lets the room serve multiple purposes without sacrificing floor space for either use.
9. Go Vertical
Most people think horizontally when it comes to storage, but vertical space is often almost entirely untapped. Wall-mounted shelving from floor to ceiling dramatically increases storage capacity in any room. In a living room, this can run either side of a chimney breast to create a library effect. In a kitchen, it can hold jars, cookware, and small appliances.
The caveat is that it needs to look deliberate. Proper brackets, consistent spacing, and a considered approach to what’s displayed versus what’s hidden behind doors makes the difference between a practical wall and a cluttered one.
10. Use the Space Above Doors
The strip of wall above an interior door is almost always ignored. It’s not large, but it’s real. A slim shelf running across the full width of the frame can hold books, boxes, or baskets, and in rooms where every bit of storage counts, it’s worth taking seriously.
In a hallway, a series of these shelves running above multiple door frames creates a coherent storage solution without interrupting the floor plan at all.
11. Invest in Fitted Furniture Rather Than Freestanding
Off-the-shelf furniture rarely fits perfectly. There’s almost always a gap above a wardrobe, a space down the side of a chest of drawers, or wasted depth at the back of a unit. Fitted furniture is made to the exact dimensions of your room, so every millimetre is used.
It also tends to look more considered, which adds to the perception of space rather than reducing it. The bespoke fitted furniture from Webb Bespoke Interiors is handcrafted to spec, so it works with the dimensions and character of your specific home.
12. Don’t Overlook the Garage
If you have a garage that’s full of things but never actually used for the car, it’s one of the biggest pieces of wasted space in the property. Proper shelving along the walls, overhead storage racks for seasonal items, and a workbench along one end can turn chaos into an organised extension of the house.
Some homeowners go further and convert the garage into a home office, gym, or utility room. Whether that makes sense depends on your situation, but at minimum, a well-organised garage is far more useful than a dumping ground.
Why Bespoke Solutions Make Sense for Awkward Spaces
The most common thread through all of the ideas above is that the best results come from solutions built to fit the space, not the other way around. Standard furniture is designed for standard rooms. Most homes, particularly older British properties, don’t have standard rooms.
Bespoke joinery solves this. A carpenter who works to your exact dimensions can fill an alcove perfectly, follow the pitch of a loft roof precisely, or design drawers that pull out smoothly from a tight under-stair void. The finished result doesn’t just function better. It looks like it was always meant to be there.
You can explore the full range of bespoke storage solutions from Webb Bespoke Interiors or book a free consultation to discuss your specific space.
Where to Start
The best place to begin is with a walk around your home looking specifically for spaces that aren’t doing anything. Under the stairs, above a door, beside the bed, in the corner of the landing. Make a list. Then ask yourself whether each one could be made useful with shelving, cabinetry, or a change of approach.
Not every space needs a major intervention. Some can be transformed with a few well-placed shelves and a coat of paint. Others, particularly the more structural ones like understairs voids or eaves, benefit from a professional who can design and build something fitted specifically for that spot.
Either way, the potential is almost certainly already there. It just needs someone to see it.
FAQs
What are the most common wasted spaces in a UK home?
The most frequently overlooked areas include the void under the stairs, alcoves beside fireplaces, eaves space in loft rooms, the area above kitchen cabinets, and the wall above interior doors. Most homes have at least two or three of these.
Is fitted furniture worth the cost compared to freestanding?
In most cases, yes. Fitted furniture uses every available millimetre of space, looks more integrated, and typically adds value to the property. Off-the-shelf pieces almost always leave wasted gaps and rarely suit oddly shaped rooms.
Can I convert my understairs space without major building work?
Often yes. A skilled joiner can fit out an understairs void with drawers, shelving, or a compact office without structural changes. The main consideration is whether there’s enough headroom and depth to make it practical, which a consultation will quickly establish.
How do I make a small room feel bigger while still adding storage?
Use vertical space rather than floor space. Tall shelving, overhead cupboards, and wall-mounted units draw the eye upward and keep floor area clear. Fitted furniture in colours that match the walls also reduces visual clutter without sacrificing function.
Does bespoke fitted storage add value to my home?
Well-designed fitted storage generally adds value, particularly in rooms where buyers expect it, such as bedrooms and kitchens. According to property experts, built-in storage is consistently listed among the features buyers prioritise, especially in homes where space is tight.