Skip to content


Can Fitted Furniture Be Designed for Awkward Spaces?
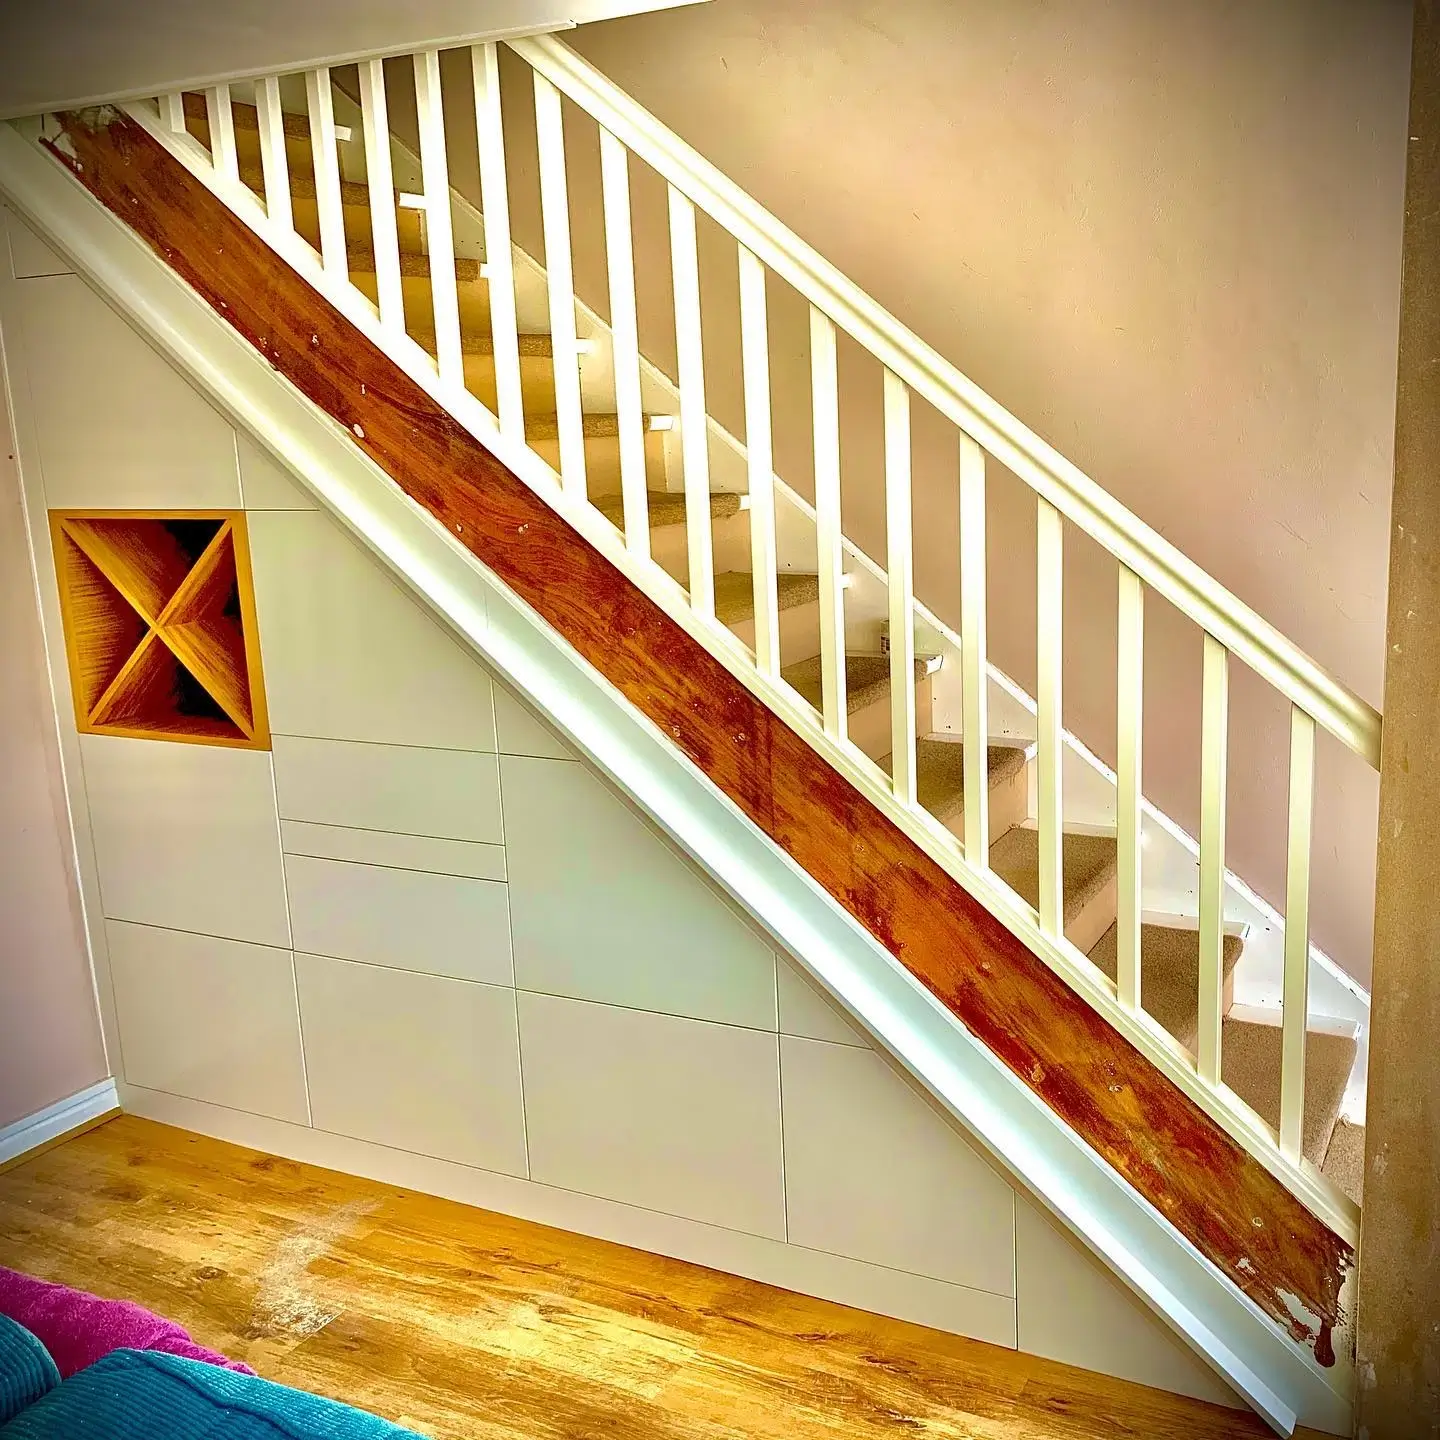
The short answer is yes. In fact, awkward spaces are exactly where fitted furniture comes into its own. While freestanding pieces leave gaps, waste height, and struggle to cope with angles, bespoke fitted furniture is designed from scratch to match whatever room you’re working with. Whether it’s an alcove beside a fireplace, a room tucked under sloping eaves, or that under-stair void you’ve been ignoring for years, a well-designed fitted solution can transform it into something genuinely useful and beautiful.
This article walks through the types of awkward spaces most commonly found in UK homes, why standard furniture falls short, and how fitted furniture for awkward spaces can make the most of every corner, angle, and nook.
Why Standard Furniture Struggles with Awkward Spaces
Off-the-shelf furniture is made to standard dimensions. It fits standard rooms well enough. But most homes, particularly period properties, Victorian terraces, and loft conversions, are far from standard. You end up with furniture that sits too far from the wall, leaves dead space above it, or simply can’t be made to work around a chimney breast or sloped ceiling.
The result is clutter, visual inconsistency, and a lot of wasted square footage. In smaller homes where every inch matters, that’s a real problem. Bespoke fitted furniture changes the equation entirely because it’s built around the exact measurements of your specific room, not to a generic size chart.
The Most Common Awkward Spaces in UK Homes
Alcoves and Chimney Breasts
Alcoves are one of the most frequently encountered awkward spaces in British homes, especially in Victorian and Edwardian properties where fireplaces create deep recesses on either side. Freestanding units rarely fill these recesses properly. A custom alcove unit, by contrast, can run wall to wall and floor to ceiling, making far better use of the space. Shelving, cupboards, or a combination of both can be designed to suit the exact dimensions, with adjustable interiors to match how you actually want to use the space.
Under-Stair Areas
Most under-stair cupboards are exactly that: a cupboard with a sloped ceiling and a jumble of coats and vacuum cleaners. But this is genuinely flexible space. Fitted furniture designed for the triangular geometry of an under-stair void can include open shelving, concealed drawers, a compact home office setup, or even a children’s reading nook with integrated storage. Because the furniture is built precisely around the angles of the staircase structure, nothing is wasted.
Webb Bespoke Interiors has significant experience with bespoke understairs storage, turning these overlooked areas into standout features of the home.
Sloping Ceilings and Loft Rooms
Loft conversions and attic bedrooms almost always come with sloping ceilings. This makes them notoriously difficult to furnish using freestanding pieces, which rarely stand tall enough in the right place and often look awkward against the angled wall. Bespoke fitted wardrobes and storage units can be built to follow the roofline precisely, incorporating angled doors, low-profile drawers in the eaves, and hanging sections where the ceiling allows full height. The result is a room that feels designed, not compromised.
Corners and Irregular Angles
Not all corners sit at a clean 90 degrees. In older properties especially, walls can bow, angles shift, and rooms that appear rectangular on a floor plan turn out to be anything but. Custom corner units, wraparound shelving, and cabinets built with scribing fillets to match uneven plaster can handle all of this. It requires careful measurement and experienced craftsmanship, but the outcome is furniture that looks like it grew there.
Bay Windows
Bay windows are a beloved feature in many Sussex and Hampshire homes, but the curved or angled floor space they create is often left unused. A fitted window seat with built-in storage beneath it is one of the most practical and popular solutions, providing a comfortable perch while hiding away blankets, toys, or seasonal items in drawers or lift-up compartments underneath.
How Fitted Furniture Is Designed for Awkward Spaces
The process starts with accurate measurement. For challenging spaces, this goes beyond length, width, and height. It means mapping every angle, every beam, every radiator position, and every electrical socket that might affect the design. At Webb Bespoke Interiors, designs are produced digitally before a single piece of timber is cut, allowing clients to review exactly how the finished furniture will look in their specific room before work begins.
Once the design is agreed, the furniture is hand-crafted to those exact specifications. This is what separates genuinely bespoke work from made-to-measure ranges that offer limited configurations. True bespoke joinery treats every project as a one-off, which is precisely why it handles awkward spaces so well.
Material and Finish Choices for Tricky Spaces
Material and finish choices matter more in awkward spaces than in straightforward ones. A darker alcove benefits from lighter painted finishes or internal lighting, which can make the space feel more open. Handleless designs and flush doors reduce visual clutter, helping fitted units blend with the architecture rather than fighting it.
Natural wood finishes add warmth to loft rooms, where pale walls and soft lighting help counteract the slightly enclosed feel that sloped ceilings can create. In under-stair areas where space is tight, mirrored or gloss-lacquered panels can reflect light and make the area feel less cave-like.
The choice of internal fittings matters too. Pull-out drawers, angled hanging rails, and concealed compartments can all be incorporated into irregular spaces to make them genuinely usable, not just neat from the outside.
Does Fitted Furniture Add Value to Your Home?
Quality bespoke furniture is widely regarded as a worthwhile home improvement in the UK. While precise figures vary, Rightmove has noted that well-planned fitted storage, particularly in bedrooms and living areas, can support higher asking prices and faster sales. Buyers in Sussex and Hampshire increasingly expect to see good storage provision, especially in properties where space is at a premium.
Fitted furniture also tends to outlast freestanding alternatives. Because it’s built to the room rather than bought for it, and made from high-quality materials with proper joinery, a well-made fitted piece should last for decades without the wobbling, warping, or general deterioration that affects cheaper alternatives.
Fitted Furniture for Awkward Spaces in West Sussex
Webb Bespoke Interiors is based in Littlehampton and works across West Sussex, East Sussex, and Hampshire, including Chichester, Worthing, Portsmouth, and Brighton. The team handles the full process from design to installation and takes on only projects where they can genuinely add something special.
From bespoke fitted furniture and storage solutions to bespoke media units and full kitchen design, every project is treated as a one-off and built to a very high standard.
If you have a space that’s been puzzling you, get in touch and the team will talk you through your options.